Nurse Maude Hospice
Canterbury Design and Build / ECI
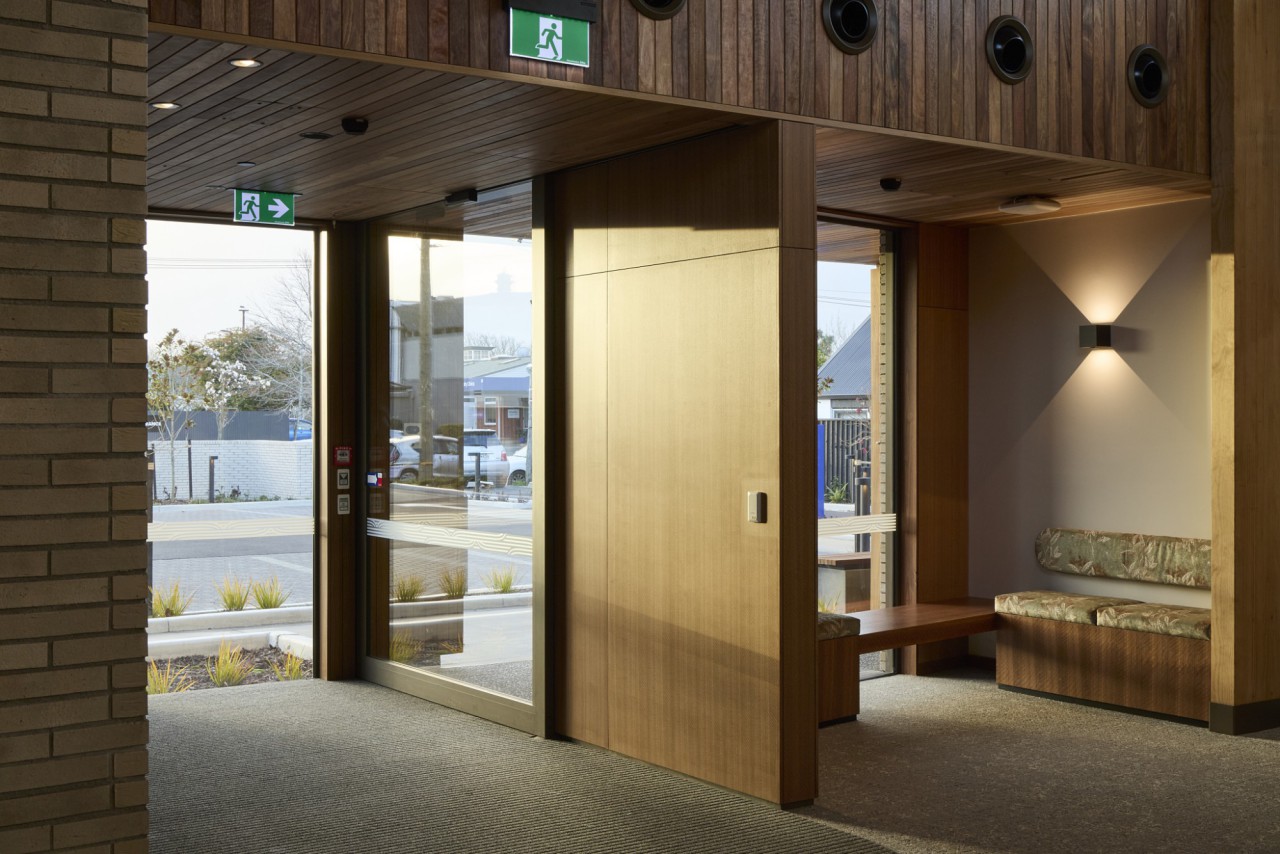
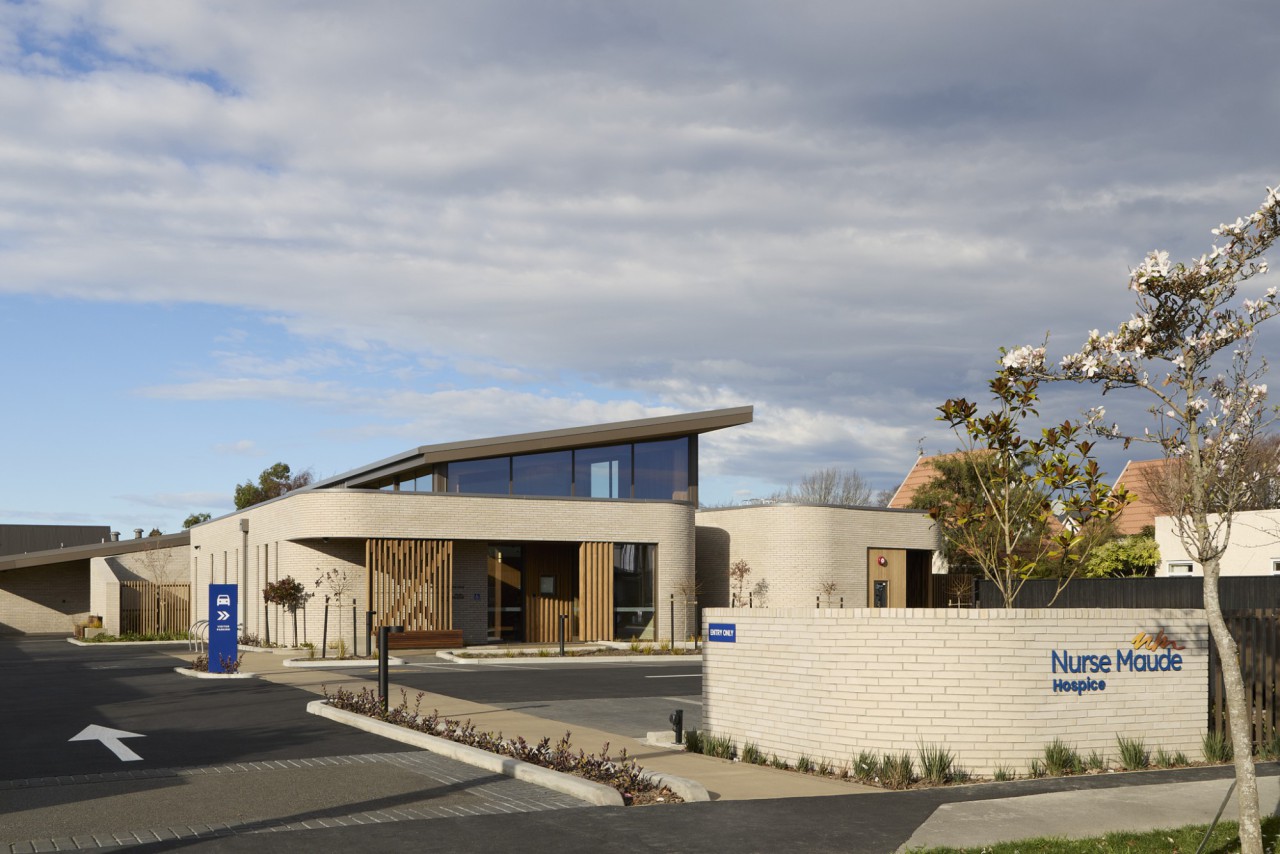
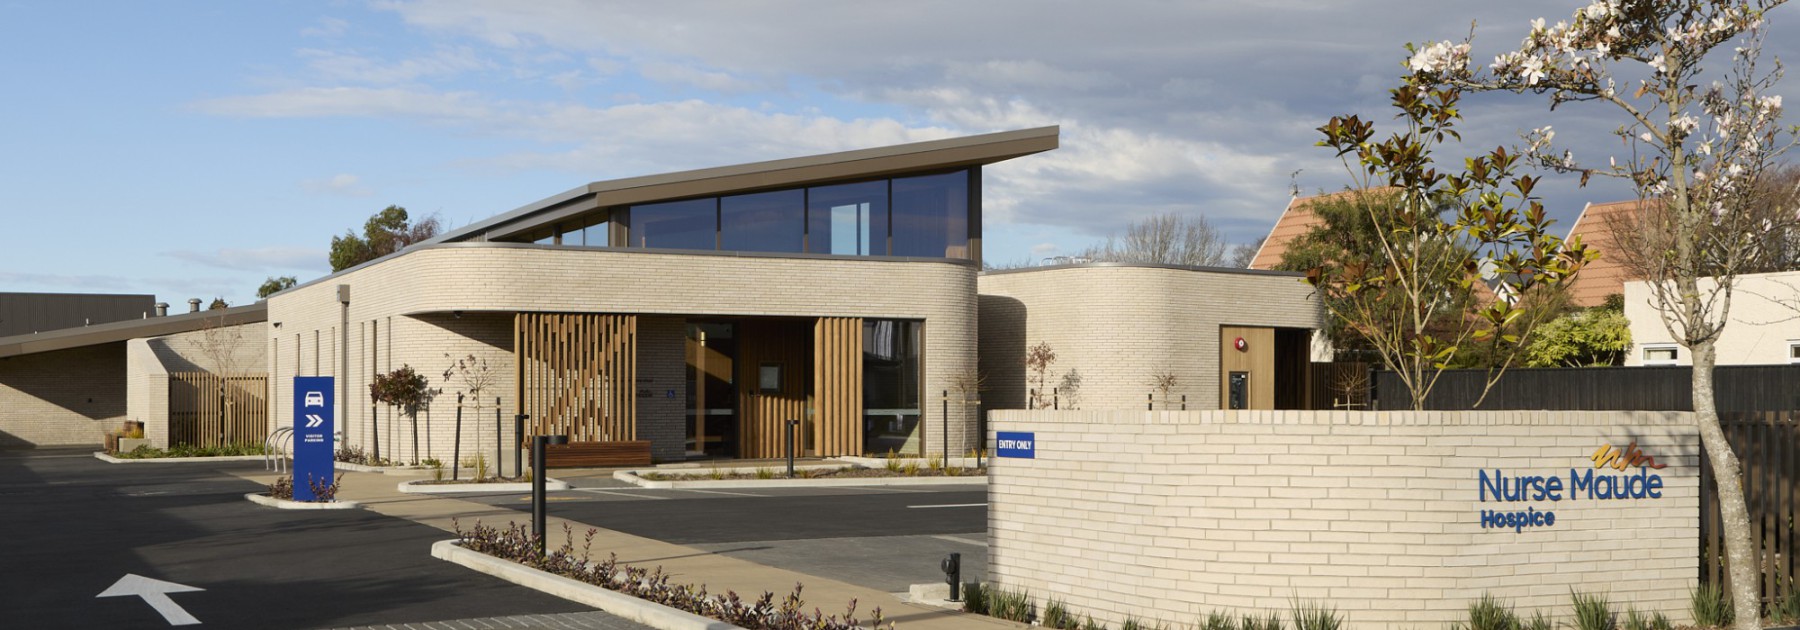
Our Canterbury team has successfully completed the delivery of Nurse Maude’s purpose-built hospice facility in Christchurch, setting a new benchmark for compassionate healthcare environments.
Designed by Sheppard and Rout Architects, the facility is thoughtfully created to support patients and their whānau through some of life’s most challenging moments, providing comfort, dignity, and a sense of peace.
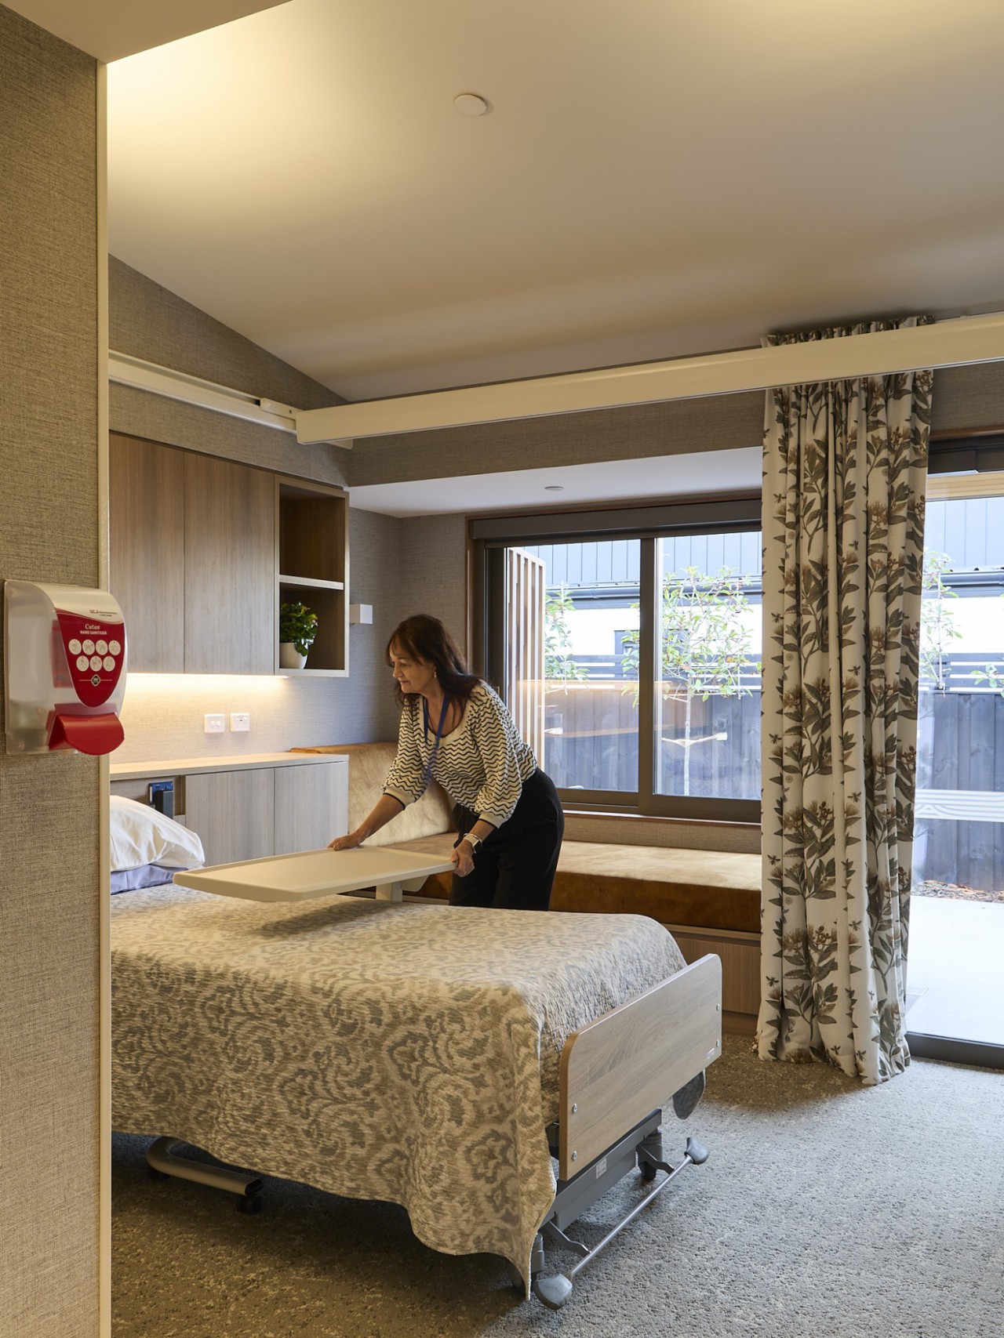
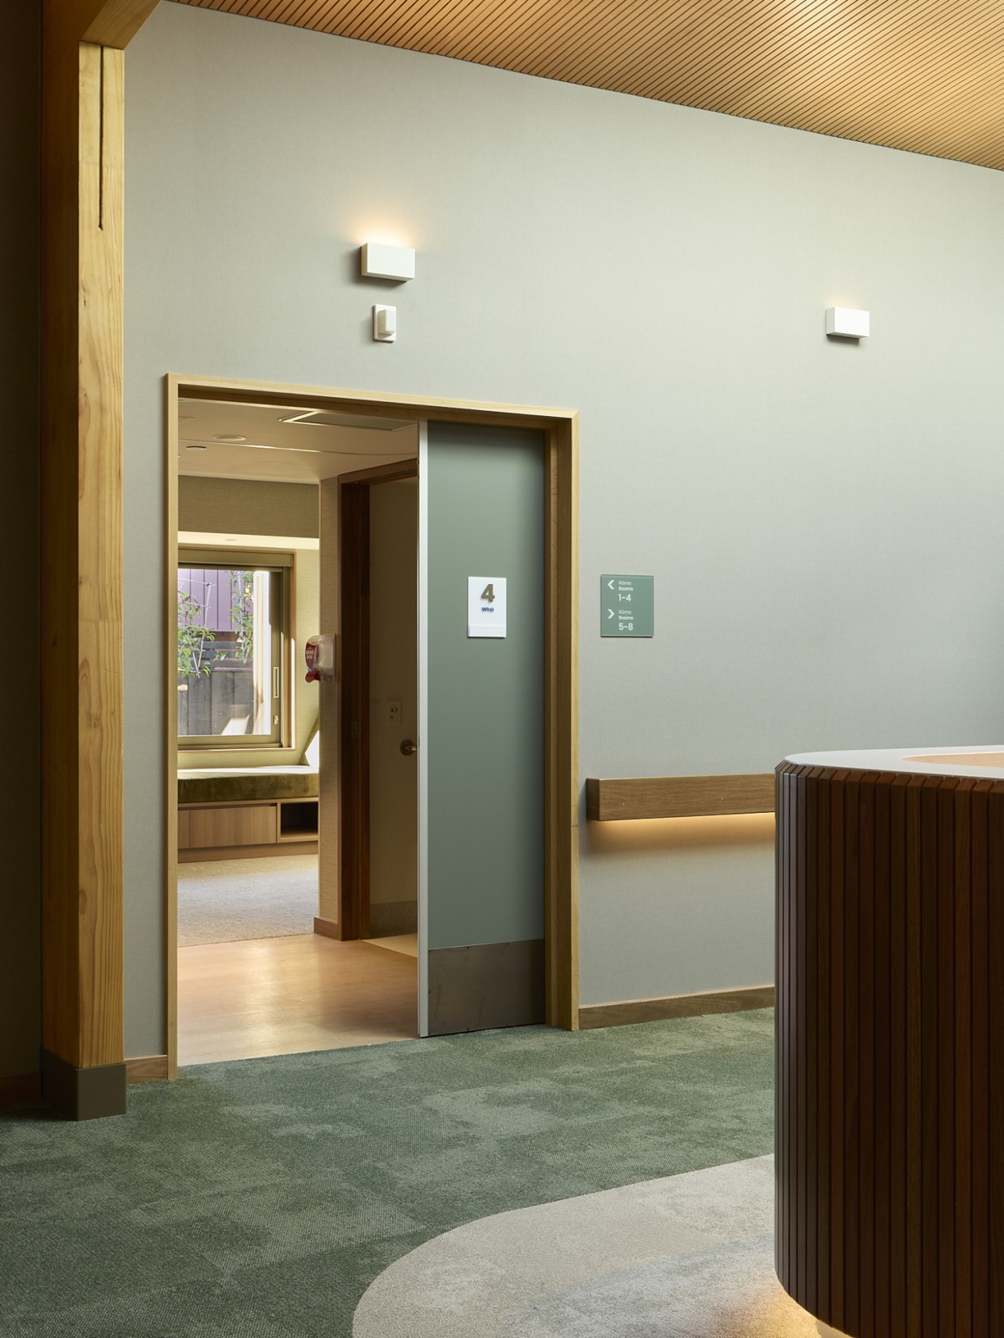
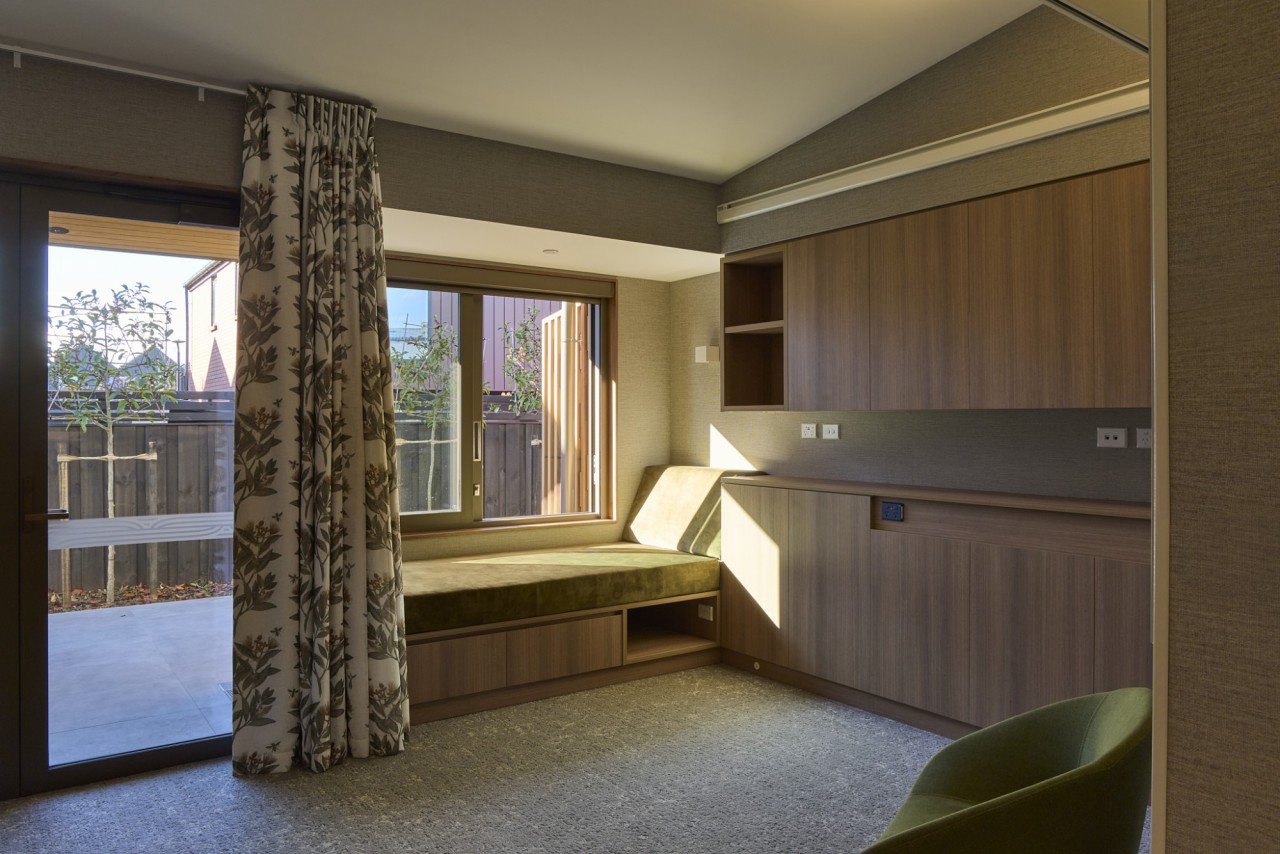
The hospice accommodates up to 11 patients and includes a dedicated area for paediatric and youth care. Each room offers privacy, tranquility, and picturesque views of landscaped gardens, fostering a healing environment.
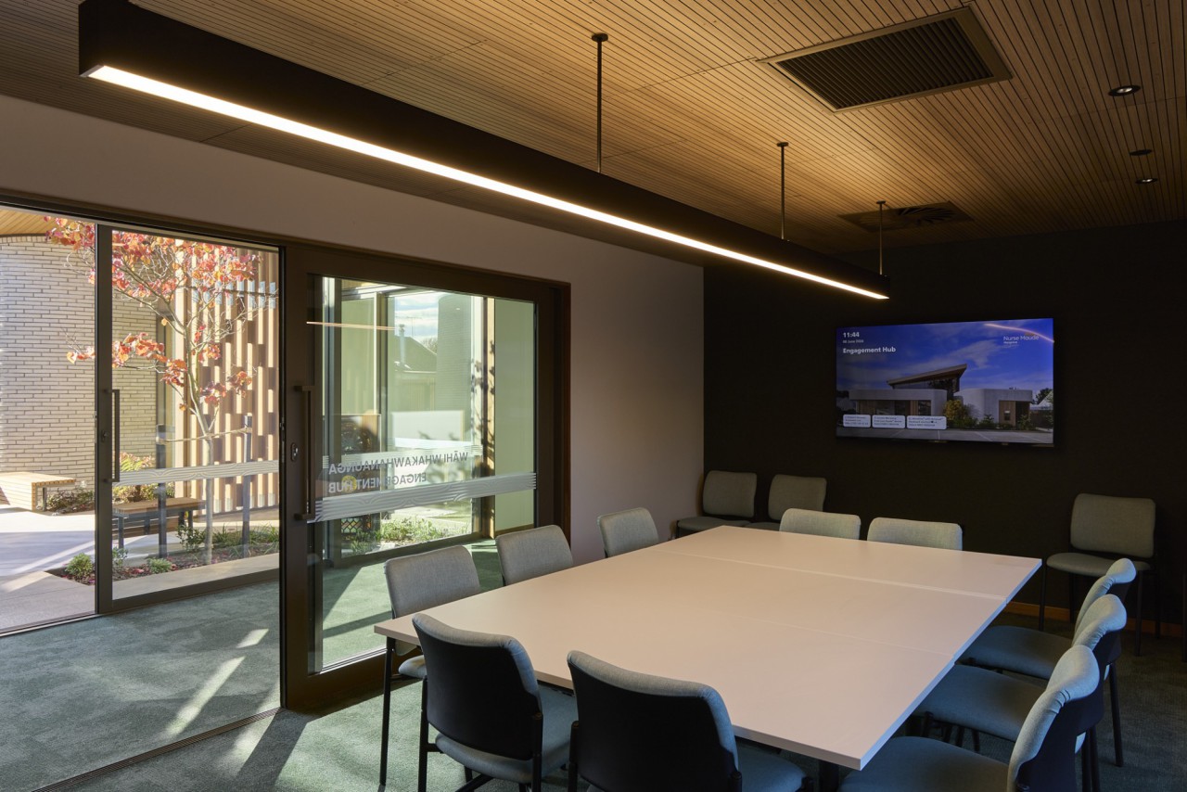
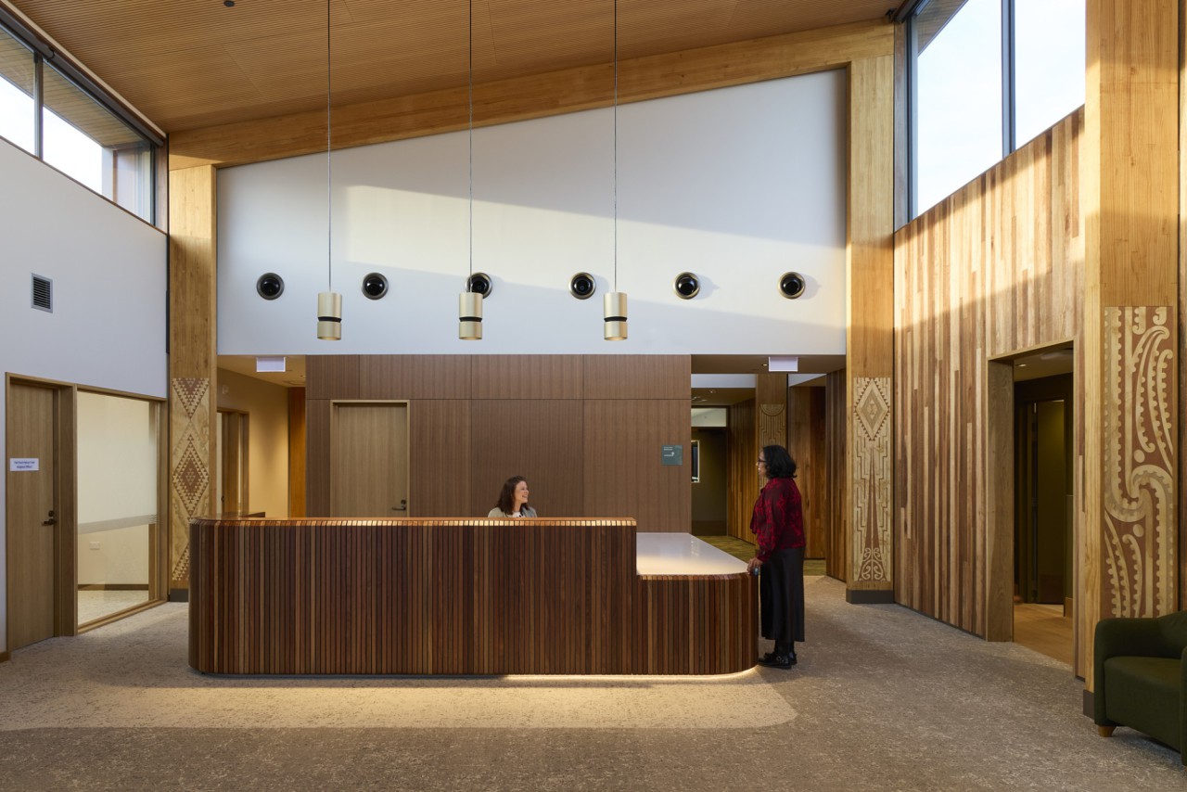
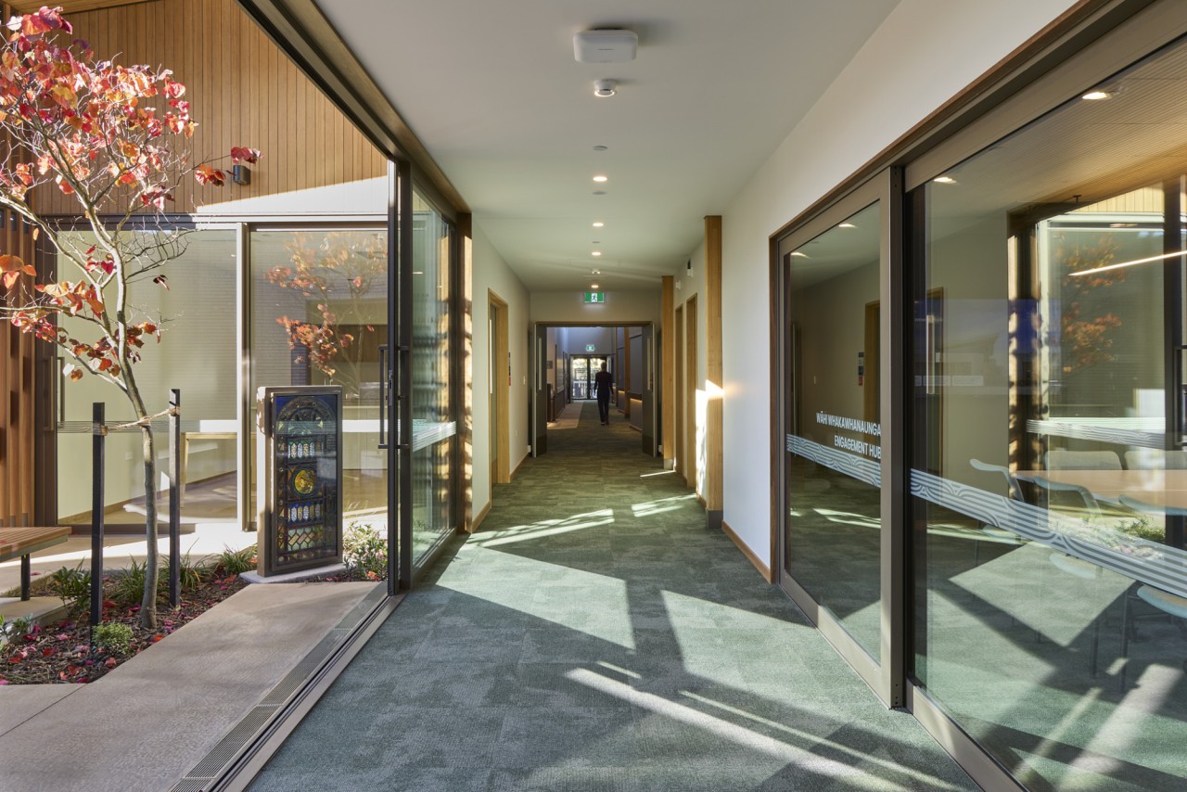
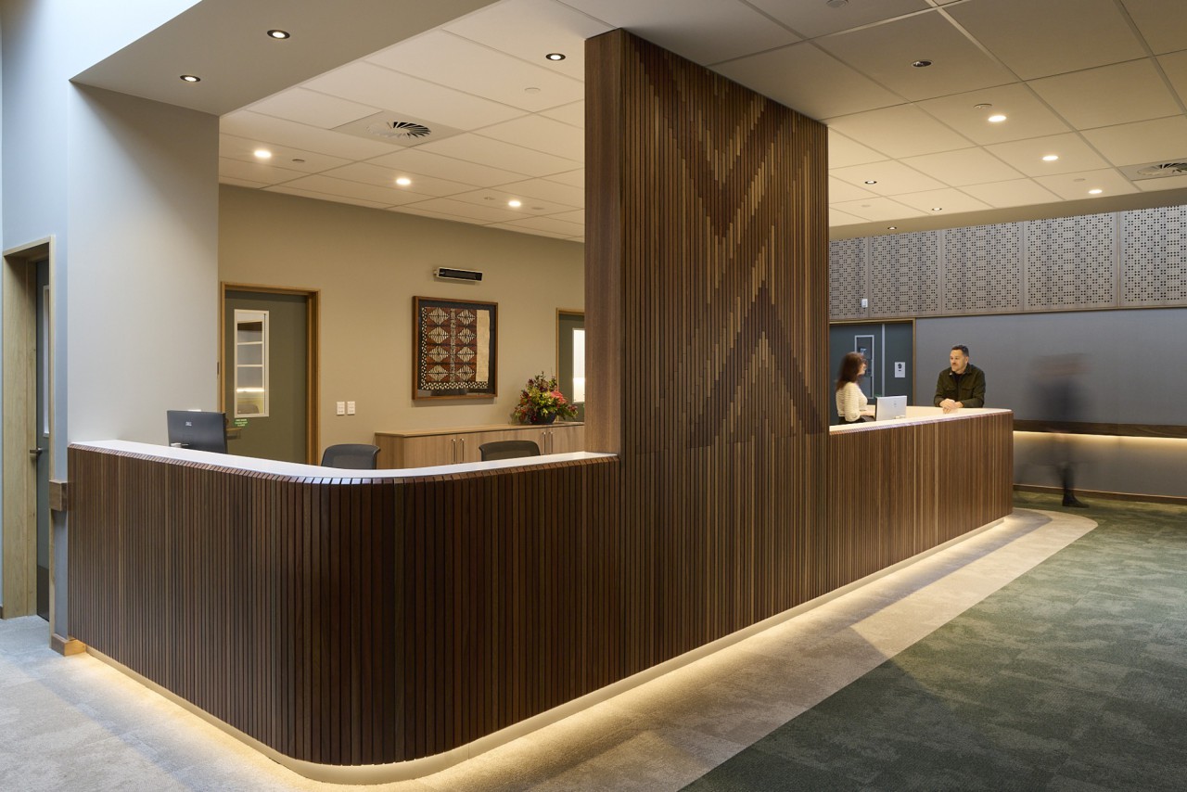
The rear wing houses inpatient care with 13 ensuite rooms thoughtfully arranged around a central services hub, integrating staff, medical, and kitchen facilities. Patient rooms feature nurse call systems and Cubro overhead ceiling hoists, complemented by a fully ducted mechanical system, robust fire and acoustic separation, and underfloor heating for optimal comfort. The building’s front section includes reception, administration, and plant rooms, all finished to an exceptional standard. Extensive landscaping and abundant natural light create a welcoming atmosphere throughout.
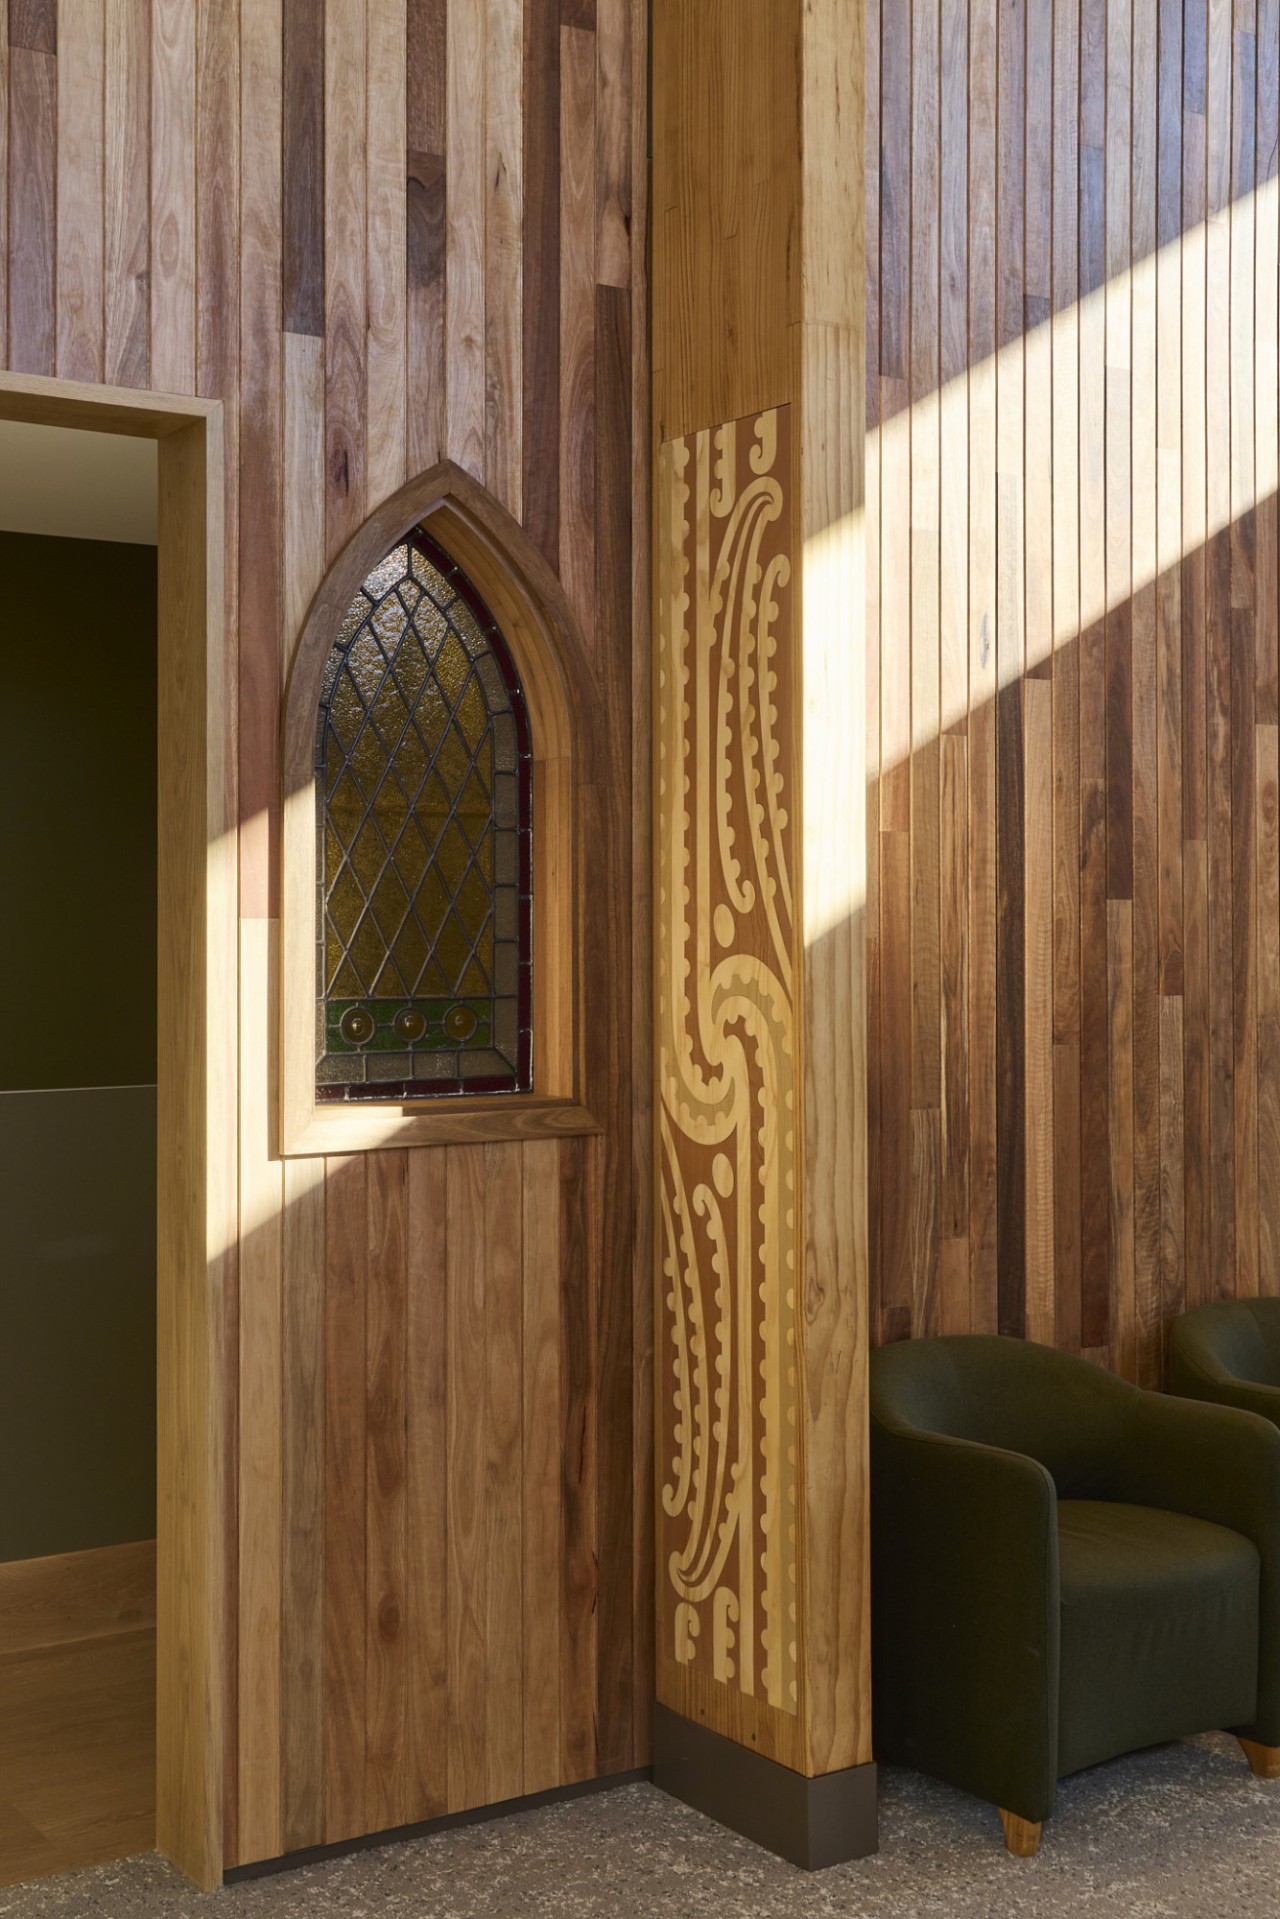
At the heart of the design is a holistic model of care, underpinned by core values such as mahi kotahi (working as one), manaaki (care and respect), tikanga (cultural integrity), wairua (spiritual wellbeing), and whānaukataka (relationships and kinship). These values are not just guiding principles - they are tangibly expressed throughout the building’s spaces and features.
The site, once a car park, required the removal of contaminated soils at the project’s outset. Sustainability was a key focus, with existing materials repurposed - such as transforming the boundary fence and surplus resources into planter boxes. The project showcases exceptional craftsmanship, highlighted by glulam beams, spotted gum wall panelling, distinctive wallpaper finishes, and Abodo external cladding, all of which contribute to a cohesive, high-quality result.
Construction methodology prioritised efficiency and programme certainty, utilising prefabricated prenail frames, EWPs instead of internal scaffolding, and robotic set-out technology. Regular coordination meetings with trade partners and designers facilitated prompt issue resolution, while proactive stakeholder engagement - including resident presentations and a fully completed mock-up inpatient room - ensured expectations were met and contributed to the project’s success.